Climate-responsive architecture: Designing homes in synergy with nature
Modern architecture is more than just a structure that provides shelter from the elements; it is also a medium for engaging with the environment. With global climate change and energy sustainability becoming increasingly prominent, climate-responsive architecture (CRA) has become a key trend in residential design. Its core concept is that residential buildings should proactively adjust their design strategies based on specific regional climate conditions, achieving synergy with the natural environment to enhance comfort, reduce energy consumption, and improve occupants’ quality of life.
Understanding the relationship between regional climate and architecture
The climatic conditions in different regions place different demands on architectural design. For example:
Hot, dry climates , such as the deserts of the southwestern United States, require buildings to have high heat reflectivity, effective ventilation, and nighttime heat dissipation.
Cold climates , such as Minnesota or Alaska, emphasize insulation, heat retention, and windproof design.
Humid climates : such as Florida or Louisiana, need to consider moisture and mildew prevention and good ventilation to ensure indoor air quality.
In climate-responsive buildings, the design not only considers the aesthetics of the exterior, but also needs to integrate climate conditions into the layout, material selection, and energy system to achieve an organic interaction between the building and the environment.
Building orientation and natural lighting
Orientation is one of the key strategies for climate-responsive architecture. Through strategic orientation, buildings can maximize the use of natural light, reduce the need for artificial lighting, and effectively regulate indoor temperatures:
South-facing lighting : In the northern hemisphere, south-facing rooms receive low-angle sunlight in winter, increasing indoor warmth, while also working with sunshades to prevent overheating in summer.
East and west control : Avoid direct sunlight in the morning and evening, and control light and heat through blinds or adjustable sunshades.
Natural lighting strategy : Skylights, light wells and inner courtyards are designed to allow light to penetrate deep into the core area of the building, increasing indoor brightness while reducing energy consumption.
Ventilation and air circulation design
Natural ventilation not only improves indoor air quality but also reduces air conditioning energy consumption. Climate-responsive buildings achieve air flow through passive ventilation design :
The principle of through-the-hall wind : through the layout of double-sided windows or breathable spaces, natural air flow is formed to effectively dissipate heat and reduce temperature.
Temperature difference ventilation : Utilize the temperature difference and height difference between indoor and outdoor to achieve the natural rise and discharge of hot air, creating a cool indoor environment.
Greening assists ventilation : Outdoor vegetation and green roofs can reduce building surface temperature, improve microclimate, and enhance ventilation efficiency.
Roof and sunshade design
Roofs and shading structures play an important role in regulating indoor temperature and daylighting:
Reflective roofing materials : Light-colored or highly reflective coatings can reduce heat absorption and are suitable for high-temperature areas.
Green roofs : Roofs covered with plants not only provide insulation but also regulate stormwater runoff and improve the urban microclimate.
Adjustable sunshade : blinds, retractable sunshades or pergolas can flexibly adjust indoor lighting according to the season and sunlight angle.
Material selection and thermal performance
Building materials directly affect indoor temperature and energy consumption levels. Climate-responsive design achieves thermal comfort and sustainability by selecting appropriate materials :
High thermal mass materials , such as masonry or concrete, are suitable for cold climates because they store heat and release it slowly at night.
Lightweight, breathable materials , such as wood or insulated composite panels, are suitable for hot climates because they quickly dissipate heat and reduce indoor temperatures.
Local materials first : Using local renewable materials reduces transportation costs and carbon footprint, while enhancing the harmony between the building and the environment.
Water resource management and landscape integration
Climate-responsive architecture focuses not only on temperature and sunlight, but also on water management:
Rainwater collection system : Rooftop rainwater is directed into a storage tank for use in landscape irrigation or non-potable purposes.
Permeable paving : reduces surface runoff, reduces flood risk, and replenishes groundwater.
Landscape vegetation : Adaptive planting not only beautifies the environment, but also improves the microclimate, regulates humidity and provides natural shading.
Climate resilience of energy systems
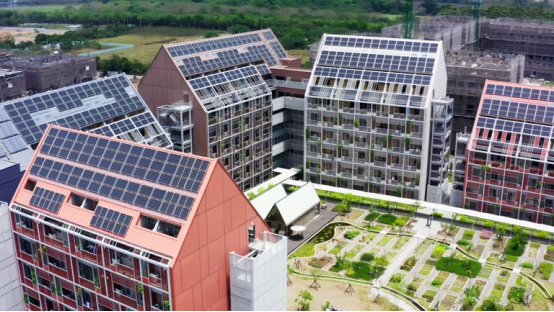
In climate-responsive buildings, energy systems are designed to match environmental conditions to achieve efficient use:
Passive heating and cooling : such as south-facing glass curtain walls, thermally inert walls, and ventilation towers, to achieve a comfortable temperature with minimal energy consumption.
Solar energy utilization : Rooftop photovoltaic panels and solar water heating systems can be optimized according to local sunlight conditions.
Smart home control : Automatically adjust air conditioning, lighting, and shading equipment through temperature, humidity, and light sensors to improve energy efficiency and living comfort.
Case Study: Regional Climate Responsive Housing
Desert Climate House
Location : A suburban area in Arizona
Design features : Thick walls and highly reflective roof materials reduce heat absorption, a central courtyard creates cross-ventilation, and drought-tolerant vegetation is planted on the exterior walls to reduce ambient temperature.
Effect : Indoor summer temperature is reduced by about 6-8℃, and air conditioning usage is reduced by 30%.
Humid subtropical residence
Location : Coastal Florida
Design features : elevated structures for flood protection, ventilation corridors and large louvers to ensure air circulation, and a rooftop rainwater collection system for landscape irrigation.
Effect : Indoor humidity is controlled at 50%-60%, which reduces mold growth and improves living health.
Cold North Residence
Location : Minnesota
Design features : large south-facing windows for natural light, thick concrete walls for thermal storage, smart sunshades for controlled daylighting, and a rooftop photovoltaic system for additional electricity.
Effect : Winter heating energy consumption is reduced by 25%, and indoor temperature is more stable.
Psychological and life experience influence
Climate-responsive homes not only improve energy efficiency but also impact the psychological well-being of residents:
Enhanced comfort : Natural regulation of temperature and light makes the living environment more pleasant.
Environmental belonging : The harmonious interaction between architecture and natural environment enhances the sense of spatial identity.
Healthy Living : Good air circulation, natural light, and humidity control improve mental health and life satisfaction.
Concluding Thoughts
Climate-responsive architecture achieves deep synergy with the environment through scientific planning, material selection, natural lighting, and ventilation strategies. In the context of global climate change, this design not only reduces energy consumption and carbon footprint, but also improves the quality of life and mental well-being of residents.
With technological advancements and the popularization of sustainable concepts, climate-responsive housing will become an important direction for future residential design, providing comfortable, environmentally friendly and efficient living spaces for different climate zones.
- Mobile homes: Designing for multi-generational living
- Minimalist Sanctuary: Finding Tranquility Through Spatial Subtraction