Minimalist Sanctuary: Finding Tranquility Through Spatial Subtraction
The increasingly rapid pace of modern life, coupled with an overload of information and material possessions, often leaves residents feeling anxious and exhausted. In this environment, the Minimalist Sanctuary offers a design path to achieving psychological tranquility and order through spatial subtraction. Minimalism is more than just a visual concept of “less is more”; it is a practical approach that helps residents refocus their lives and optimize their psychological experience through spatial layout, material selection, and color strategy.
The core concept of minimalism
Minimalist homes focus on core functions and remove unnecessary decorations and clutter to create a clean, flowing, and comfortable space. Its design principles include:
Functionality first : Every piece of furniture and every space arrangement has a clear function to avoid visual and psychological interference.
Spatial fluidity : The open layout allows light and air to flow freely, while enhancing spatial continuity and visual spaciousness.
Simple materials : Rustic materials such as natural wood, stone, and glass provide warmth and comfort to the interior while reducing the distraction of complex textures and patterns.
Minimalism is not just about “fewer things”; it also emphasizes the psychological interaction between the occupants and the space, and enhances the living experience by reducing complexity.
Spatial layout and psychological tranquility
Spatial layout has an important psychological impact in minimalist design:
Openness and zoning : A balance between family interaction and personal independence is achieved through the reasonable separation of open public areas and private areas.
Visual Guidance : Clean lines and unobstructed movement reduce visual clutter and help residents focus on core activities.
Natural Lighting : Large windows and skylights bring in ample daylight, enhancing psychological comfort and regulating the body clock.
Studies have shown that a clean and organized space can significantly reduce stress levels and improve concentration and creativity, which are also important psychological values pursued by minimalist homes.
Color strategy and emotion regulation
In a minimalist home, color is not only an aesthetic element, but also a psychological tool:
Neutral colors : Neutral colors such as white, beige, and light gray create a quiet and stable tone for the space.
Local embellishment : A small amount of low-saturation colors or natural tones as the focus to avoid psychological overload and enhance the sense of spatial hierarchy.
Interaction between color and natural light : Light-colored walls under natural light reflect light, making the indoor light soft and uniform, improving visual comfort.
The right color strategy can enhance the sense of tranquility in a space, making it easier for occupants to relax and focus.
Material selection and tactile experience
Minimalist design emphasizes the texture and tactile experience of materials:
Natural materials : Materials such as wood, stone, cotton and linen provide warmth and a natural feel, making the space more welcoming.
Texture contrast : The contrast between smooth and rough materials creates a subtle visual layering while enhancing tactile richness.
Durability : The material is durable and easy to clean, reducing maintenance burden while maintaining a clean and tidy feel in the space.
Through material selection, minimalist houses not only meet visual needs, but also take into account the multi-sensory experience of the residents.
Subtractive Art of Furniture and Objects
The selection of furniture and objects is a core aspect of the practice of minimalist housing:
Function in one : Multifunctional furniture such as folding tables and hidden storage cabinets can save space and keep things tidy.
Quantity control : Reduce the number of furniture, retain necessary items, and create a sense of breathability and space.
Combination of design and practicality : each piece of furniture has both aesthetic value and practical function, avoiding redundant decoration.
This “subtraction of objects” not only optimizes space utilization, but also helps residents relieve psychological stress and form a simple and orderly lifestyle.
Minimalism and Sustainable Living
Minimalist housing is also closely linked to the concept of sustainable living:
Reduce consumption : Keep only the necessities and avoid overconsumption and waste of resources.
Extended service life : High-quality furniture and durable materials reduce the frequency of replacement and reduce the burden on the environment.
Natural Integration : Plants, natural light and ventilation are designed into the space, allowing life to coexist harmoniously with the natural environment.
Achieving a simple life through design can also practice environmental protection and sustainable concepts.
Mental health and pace of life
Minimalist homes have a direct impact on mental health:
Reduce cognitive load : A tidy space reduces visual and mental distractions, improving focus and decision-making efficiency.
Promotes relaxation : An organized, minimalist environment can help reduce anxiety and stress, and improve sleep quality.
Strengthen the sense of ritual in life : every item and space used is more purposeful, enhancing the sense of ritual and happiness in life.
In addition, minimalist spaces make it easier for residents to form a regular rhythm of life, helping to achieve a balance between psychology and physiology .
Case Study: Minimalist Residential Practice
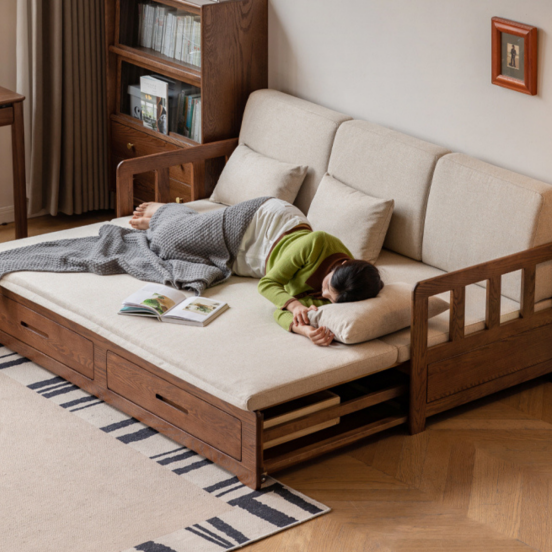
Urban Apartment
Location : New York City
Design features : open kitchen and living room layout, white walls with original wood floors, a small amount of gray furniture and green plants as embellishment.
Effect : Visually expand the sense of space, reduce visual clutter, and improve the psychological comfort of residents.
suburban residences
Location : California
Design features : Spacious windows bring in natural light, the bedroom and work area have a simple layout, and the furniture mainly has folding and storage functions.
Effect : The indoor air circulates smoothly, the objects are few and exquisite, and the residents feel tranquility and order.
Small studio
Location : Portland
Design features : multifunctional work desk, hidden storage cabinet, wall storage system, the space remains simple while meeting office and living functions.
The result : Reduced distractions and increased productivity while maintaining visual and psychological comfort.
Concluding Thoughts
Minimalist shelters achieve both physical and psychological tranquility through spatial subtraction, color strategy, material selection, and furniture optimization. In modern urban life, this design not only provides visual tidiness but also improves the living experience through psychological comfort and order.
Minimalist houses remind people that life is not about the accumulation of material things, but about the precise management of space and time. By reducing unnecessary elements, we can create a peaceful refuge that truly belongs to the soul.
- Climate-responsive architecture: Designing homes in synergy with nature
- Dynamic Housing: Designing Flexible Spaces for Changing Needs