Mobile homes: Designing for multi-generational living
In contemporary family structures, multigenerational living is gradually resurfacing. Whether driven by economic factors, cultural norms, or a focus on family ties, more and more families are choosing to live together. However, designing a home that balances independence and interaction is challenging. Appropriate spatial layout, functional zoning, and visual continuity are key to creating comfortable and versatile multigenerational homes.
Core Design Challenges of Multigenerational Housing
The design of a multigenerational home needs to meet three core requirements simultaneously:
Privacy and independence : Family members of different ages have different needs for privacy. Adults may need a quiet environment to work or rest, while children need a safe and free space to move around.
Social interaction : Communication and shared activities between family members remain important. Common areas should provide an open, comfortable social environment that fosters interaction and connection.
Flexibility and adaptability : As the number and needs of family members change, the residential layout should be adjustable, such as movable partitions, convertible functional areas, etc., to extend the service life of the house.
Private space design strategy
A split-level layout divides the home into separate private and public areas. For example, the second floor could be bedrooms and a study area, while the first floor could be the kitchen, living room, and entertainment area.
Acoustic control : Reduce noise disturbance through soundproof walls, thick doors or carpet materials to ensure that each activity does not disturb each other.
Independent entrance or bathroom : Designing separate bathrooms or semi-independent suites allows different generations to maintain autonomy in their daily lives.
The social value of public space
Common areas are not only where family members gather, but also the core of the shared living experience.
Living room and dining room
Open layout : The living room and dining room are connected, creating a coherent visual and spatial experience, which helps promote communication.
Flexible furniture : Movable sofas, folding tables and chairs, and multifunctional storage furniture allow the space to be flexibly adjusted to meet different activity needs.
Light and Color : Bright natural light paired with soft colors enhances feelings of comfort and pleasure while also enhancing the open feel of the space.
Kitchen and multi-purpose area
The concept of a family hub : The kitchen is not just a cooking space, but also a hub for family interaction. Open kitchens and island designs facilitate multi-generational sharing.
Functional differentiation : Different table heights or area separations allow children and the elderly to participate safely and conveniently.
Flexibility and adaptable space
Modern multi-generational housing emphasizes the variability of space to meet the needs of family life rhythms and changes in members.
Movable partitions and sliding doors
The room size or function can be quickly adjusted to suit different activity needs, such as a children’s play area, a temporary guest room or a home office.
Multi-purpose room
The same room can function as a bedroom, study or fitness area, thanks to foldable furniture and hidden storage.
Balance between sharing and independence
Use visual and functional differentiation methods in the design, such as glass partitions, low walls or furniture partitions, to maintain spatial transparency while ensuring moderate independence.
Age-friendly and safe design
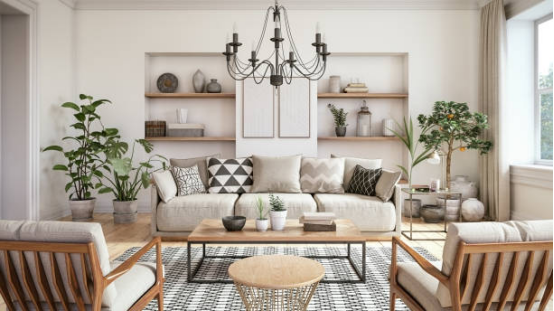
In multi-generational households, the comfort and safety of older members is particularly important.
Accessible design : handrails, low steps, wide doors and non-slip floors ensure easy movement.
Proper lighting : Enhance lighting in hallways, bathrooms, and stairways to reduce the risk of falls.
Convenient storage : Place daily items at an easy-to-reach height to improve your ability to take care of yourself.
Child-friendly design
Children’s space design needs to take into account safety, exploration and learning functions:
Flexible floors : Use carpets or soft mats to reduce accidental injuries.
Interactive learning areas : dedicated reading corners or creative craft areas to promote cognitive development.
Visibility : The layout of public areas and children’s areas should facilitate adult supervision while not interfering with children’s free movement.
Color, material and psychological feeling
Zoning color : Use different colors to distinguish functional areas, such as warm tones to activate public areas and cool tones to enhance the tranquility of private spaces.
Natural materials : wood, cotton, linen and stone add warmth and texture to the space and relieve the stress of life.
Interaction of light and shadow : Make full use of natural light and match it with soft light fixtures to create a comfortable and healthy living environment.
The application of technology and smart homes in multi-generational housing
Modern multi-generational homes increasingly rely on smart technologies to improve living convenience and comfort:
Intelligent lighting : Automatically adjusts light brightness and color temperature according to time and activity scenes.
Environmental monitoring : Temperature and humidity control, air quality monitoring, and security alarm systems ensure family health and safety.
Connected devices : Family members can use the shared platform to manage household chores, reserve space, or communicate remotely, improving efficiency and collaboration experience.
Case Study
Example of a multi-generational shared home
A three-story suburban residence features private suites, a shared kitchen, and an open-plan living room. Elderly residents enjoy a private bedroom and ensuite bathroom on the first floor, while children have a play area and study corner on the second floor. Adults utilize an office and relaxation area on the third floor. Sliding doors and multifunctional furniture allow for flexible use of the common areas, accommodating diverse needs such as family gatherings, independent activities, and daily life.
Urban duplex residence
In high-density urban housing, multi-generational families achieve spatial stratification through a duplex layout. The ground floor houses public activities, the middle floor provides private areas for children and teenagers, and the upper floor is dedicated to adult work and rest. This strategic vertical distribution and shared functional areas create a compact yet uncrowded space.
Concluding Thoughts
Designing a multigenerational home is a balancing act: ensuring each member’s independence while fostering family interaction and connection. Through rational spatial planning, flexible layouts, the use of colors and materials, and the assistance of intelligent technology , mobile homes can meet diverse needs while creating a comfortable, healthy, and sustainable living environment.
With the changes in family structure and the diversification of lifestyles, multi-generational residential design will receive more and more attention and become an important trend in modern living space design.
- National Design Gallery of Saint-Étienne
- Climate-responsive architecture: Designing homes in synergy with nature