Dynamic Housing: Designing Flexible Spaces for Changing Needs
In modern society, family structures, lifestyles, and work patterns are changing at an unprecedented pace. With the rise of remote work, flexible learning, and multigenerational households, traditional fixed-layout homes are no longer able to meet the diverse needs of residents. The concept of the Kinetic Home has emerged to address this need. Through adaptable spatial design, homes become multifunctional environments that adapt to the rhythm of life, improving not only space utilization efficiency but also psychological comfort and quality of life.
The core concept of dynamic housing
The core of dynamic housing is that residential space is no longer a static container, but a living platform that can evolve with life needs. Its key concepts include:
Functional adaptation : The space can be switched between multiple uses such as work, leisure, entertainment, study and storage to meet the living needs of different time periods.
Movable interfaces : Walls, partitions and furniture can be moved or folded, making the space configuration flexible and changeable.
Multi-dimensional space utilization : Efficient use of vertical and horizontal space allows limited living area to meet more functions while maintaining comfort.
People-oriented : Emphasize the residents’ control over space, making the house a flexible platform that adapts to the pace of life and psychological needs.
Dynamic housing transforms a home from a single living place into a multifunctional living system, realizing the concept of “space as a service”.
Variable layout and spatial strategy
Movable partitions and folding walls
Moveable partitions and folding walls are the signature elements of the dynamic house:
Flexible area division : Sliding or folding walls can instantly divide the open living room into a private bedroom or work area to meet the needs of family gatherings or solitude.
Control of sense of space : By adjusting the position of the partition according to the type of activity, the sense of space can be expanded or reduced, thus improving living comfort.
Multifunctional wall : integrate bookshelves, storage cabinets or hide furniture to maximize the functionality of the wall.
For example, some modern urban apartments use sliding glass partitions to combine the living room and work space during the day and separate them into bedrooms and lounge areas at night, which not only maintains a sense of open space but also protects privacy.
Multifunctional furniture design
Furniture plays a key role in a dynamic home:
Folding and hidden furniture : folding beds, retractable dining tables, hidden storage cabinets, etc. can quickly switch functions according to different needs.
Modular components : Furniture modules can be recombined to enable quick changes in space layout.
Optimize storage : Hidden storage units and removable cabinets reduce clutter and increase space flexibility.
For example, some micro-apartments in Los Angeles combine folding beds with movable storage units, allowing a 30-square-meter space to be used as an office during the day and converted into a bedroom at night, meeting the multifunctional needs of singles or small families.
Vertical space utilization
Vertical space is a vital resource for a dynamic home, allowing for expanded functionality through multi-level design:
Lofts and loft beds : Provide additional rest or storage areas while freeing up ground floor space.
Suspension and hanging systems : they can be used to hang objects or create mobile work surfaces to redistribute space.
Stacked modules : Multi-layer platforms are used to distinguish work areas, leisure areas and storage areas, achieving functional zoning without occupying additional area.
This vertical space utilization is particularly suitable for small urban apartments, maximizing the functionality of limited space.
Technology integration and intelligent control
Modern dynamic homes often incorporate intelligent technologies to achieve automatic adaptation and optimization of space:
Intelligent lighting system : Light intensity and color temperature automatically adjust according to activity type, such as reading, working or rest mode.
Environmental sensing system : Sensors monitor indoor temperature, humidity, and light, enabling automatic adjustment of curtains, air conditioning, and ventilation systems.
Programmable furniture : Electric height-adjustable tables, movable partitions and folding beds can be controlled by mobile phone or voice to achieve rapid space conversion.
The integration of technology not only makes space changes more convenient, but also improves the comfort and efficiency of the living experience.
Psychological benefits and quality of life
Dynamic residential design has a significant impact on mental health and quality of life:
Enhanced sense of control : Residents can adjust the space layout independently to increase their sense of control over their living environment.
Reduce family conflicts : Flexibly divide public and private areas to reduce conflicts among family members due to space use.
Improve comfort : Optimize space layout according to activity type, reduce crowding and visual clutter, and improve living comfort.
Support mental recovery : Flexible spaces can provide quiet areas for meditation, rest, or study, relieving the stresses of life.
Research shows that dynamic homes can improve the quality of family interactions, enhance concentration and rest efficiency, and are especially suitable for families with multiple generations living together or with remote working needs.
Sustainability and economic benefits
Dynamic residential design is closely integrated with sustainable living concepts:
Extending the building lifecycle : Spaces can be adjusted to suit different family structures, reducing the need for frequent renovations.
Reduced material consumption : Movable and modular design reduces dependence on fixed building materials, lowering construction and maintenance costs.
Optimize energy use : Intelligent systems combined with space adjustments enable efficient management of lighting, temperature control, and ventilation, reducing energy consumption.
This design is not only environmentally friendly, but also more economical in terms of long-term living costs, while also increasing the investment value of the residence.
Case Study: Dynamic Housing Practice
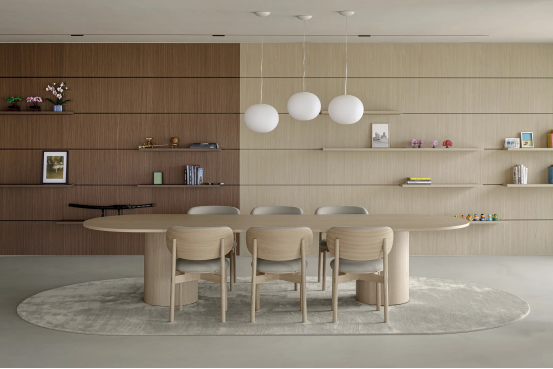
Urban Micro Apartments
Location : New York
Design features : combination of folding bed and multi-functional table, and wall-integrated storage system.
Effect : The 28-square-meter space can be used as an office and entertainment area during the day and converted into a bedroom at night, meeting the multi-scenario needs of singles or small families.
Suburban family home
Location : Seattle
Design features : Movable partitions divide the living room and children’s play area, and the loft design provides additional rest and storage space.
Effect : Family gatherings or private time can be switched at any time, space utilization is improved, and independence and interactivity are taken into account at the same time.
Flexible Creative Studio
Location : Los Angeles
Design features : modular desks, foldable meeting area, hidden storage wall.
The result : Creative teams can adjust the layout based on project needs while maintaining separation between work and living spaces, improving efficiency and comfort.
Future Trends and Design Inspirations
The development of dynamic housing reveals new directions in residential design:
People-centered spatial adaptability : The residence becomes a flexible container that can change with the rhythm of life.
Technology-driven design : Smart furniture and environmental control systems make space variability more convenient and efficient.
Multi-scenario life support : meets the needs of multiple scenarios such as remote work, home entertainment, education and leisure.
Psychological comfort and sustainability : Taking into account the living experience, life flexibility and environmental value will become an important trend in future residential design.
With changing family structures, diverse lifestyles, and urban space constraints, dynamic housing will become a key design direction for both urban and suburban residences. It not only addresses space utilization issues but also provides a comprehensive experience of psychological comfort, flexible living, and sustainable development, creating a more adaptive living environment for residents.
Technical and safety note: This article is for general editorial information only. Welding, electrical, respiratory, home repair, grooming, child-safety, material-science, and building topics should be checked against current standards, manufacturer instructions, local codes, and qualified professionals before use.
- Minimalist Sanctuary: Finding Tranquility Through Spatial Subtraction
- Material authenticity: how natural materials define the character of a space