Villa Savoye: An Architectural Sculpture
Poissy is a small town in the suburbs of Paris, close to the city center, known for its family garden villas and residences. Villa Savoye, designed by Le Corbusier, embodies the origins of modern architecture and the International Style, making it one of the preferred case studies for architecture students and professionals.
Brief History
In 1928, Le Corbusier and Pierre Jeanneret designed a country house near Poissy, commissioned by Monsieur and Madame Pierre Savoye. Later purchased by a school, Villa Savoye became an official historical monument of France in 1965. Despite threats of demolition, the villa was eventually preserved and renovated between 1985 and 1997. It is now open to visitors year-round.
Concept
Designed by Le Corbusier, Villa Savoye emphasizes functionality and the concept of “house as a machine.” The villa stands independent of its surroundings, with uncommon design features for the time, including an interior accessible by car. Le Corbusier’s design was inspired by aircraft, automobiles, and ships, particularly in the support structure.
Le Corbusier’s Five Points of Architecture
Villa Savoye incorporates the architect’s “Five Points of New Architecture,” as follows:
- Pilotis: Raising the building on slender columns to allow vehicle passage and create landscaping.
- Free Plan: The design of other floors is not restricted by the ground floor.
- Free Facade: The beam-column structure frees the facade from aesthetic constraints.
- Roof Garden: A habitable flat roof, usable as a garden, solarium, and “outdoor living room” in summer.
- Horizontal Windows: Long, strip-shaped windows to illuminate interior spaces.
Defining the villa by these elements alone is, to some extent, an oversimplification.
Planning
Le Corbusier referred to the grand villa as a “machine for living in.” Why this phrase? What characterizes this way of living? Why was Villa Savoye designed like a living machine? Part of the answer lies in its structure.
The floor plan of Villa Savoye is designed around automobile circulation, using a orthogonal grid of concrete columns at 4.75-meter intervals, forming a square with a side length of 23.5 meters. Main living spaces such as the living room, kitchen, bedrooms, and bathrooms are located on the first floor, along with service halls, offices, and a garage. The first floor is composed of a frame supported by slender columns, which Corbusier called “pilotis.”
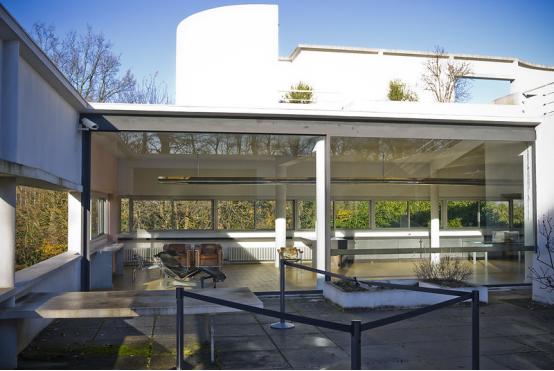
The pilotis support the roof and floor slabs without load-bearing walls, allowing cars to pass under the slabs and between columns. The ground floor walls can be curved glass walls. The glass frame separates the terrace from the interior, creating a sense of integration between inside and outside. The first floor of Villa Savoye has no cantilevered structures, forming a continuous white frame. Its floating effect is striking, giving the impression of levitation.
Unique Features and Characteristics
Spatial Features
Villa Savoye is a masterpiece of Le Corbusier, renowned for its grand facade and visible flat roof. The villa uses gravel and downspouts for drainage and rainwater recycling, as traditional drainage eaves are absent. Ribbon windows and ramps provide lighting for interior spaces, while interior glass walls enhance transparency. These windows are distributed throughout the house, including in the kitchen and living room, ensuring ample light.
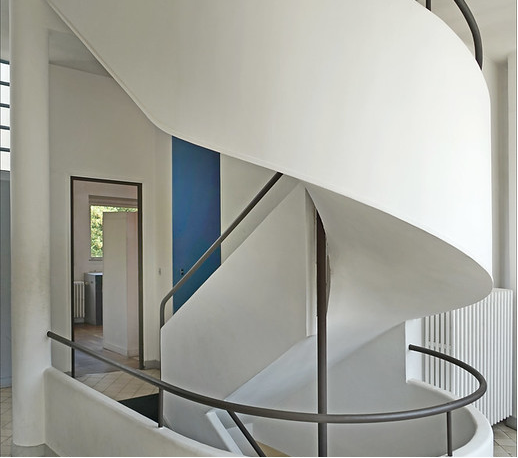
Ribbon windows create an atmosphere that is both private and open, making visitors feel a illusory sense of being hidden. The first floor fully embodies Le Corbusier’s spatial concept, aiming to control core views and provide a unique experience that encourages users to explore the architecture independently. The spiral staircase and unique bathroom design are also highlights.
Functional Features
Corbusier’s concept of space saving, applied in ocean liner design—where small cabins are equipped with necessary facilities to save public space—promoted the concept of promenade architecture. The villa has more toilets and sinks than conventional, making full use of water resources. The front door and hall are located beside the garage entrance on the first floor, with a ramp and spiral staircase connecting the ground floor to the first floor, forming a ceremonial route that extends the entry path and echoes the interior space design of Villa Savoye, while introducing natural light from left-side windows.
The ramp is located at the center of the first floor, leading to the interior and main living room of Villa Savoye. The hall is decorated in white, embodying Le Corbusier’s style. The villa’s floor plan shows three guest rooms and service areas away from the entrance. The terrace connects the ramp to the flat roof, which has no walls except for the solarium screen, with skylights for heating. Concrete benches on the roof allow people to sit and view the scenery of the Poise River, reflecting the concept of a “machine for living in.”
Interpreting the “Living Machine”
Inspired by cars and airplanes, Le Corbusier created sculptural roofs in his architecture, as seen in the Chandigarh Secretariat Building and the United Nations Headquarters. At the time, machinery and technology were viewed as positive inspirations to transform residences into “living machines.” In the design of Villa Savoye, both clients and architects attached great importance to technical systems, integrating advanced heating, water supply, and lighting systems into the house.
Materials Used
- Reinforced concrete became the preferred building material after considering the different influences of these five factors. In the 1920s, this was a novel and wise choice.
- In the 20th century, reinforced concrete was more regarded as an engineering material, mainly used for constructing industrial buildings and bridges.
- Although the house adopted plaster walls and iron handrails, designed for the wealthy, this was not a trend of the era.
- Villa Savoye is currently a “museum” maintained by the French Public Institution for Monuments, dedicated to displaying Le Corbusier’s life and works. It receives thousands of visitors each year, mostly architects and students.
Corbusier believed that architecture should inspire thinking, not just provide spiritual enjoyment. He frequently emphasized the concept of “machine as beauty,” which may reflect his deep belief in design. Over time, many of Le Corbusier’s designs were inspired by this concept, and his magnificent design legacy continues to inspire architecture enthusiasts.
- The Nakagin Capsule Tower: Timeless Architectural Beauty
- The Sagrada Família: A “Forever Under Construction” Building